A weld looks perfect from the outside. Even bead, clean surface, nothing an inspector would flag on sight.
Cutting straight through it tells a different story sometimes. That’s the whole point of a macro etch weld test.
Nothing about it is subtle. The sample gets sacrificed to answer a question the surface can’t.
A test that starts by destroying the sample
Most inspection methods try to leave the part intact. This one doesn’t.
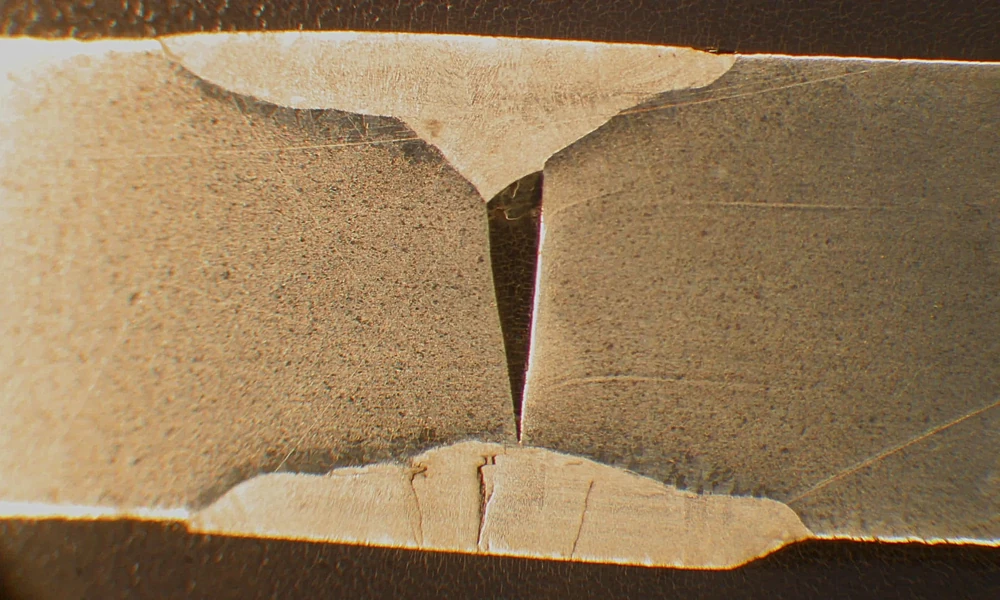
A section gets cut from the weld, then ground down and etched with a chemical solution. That etching step is what makes the internal structure visible.
It’s a destructive test by design. What it reveals in exchange usually justifies the loss of one sample.
What etching actually exposes
The chemical reaction attacks the metal unevenly, depending on grain structure and composition. That uneven attack is what makes hidden features visible under low magnification.
A handful of things typically show up once the etch is complete.
- Grain size and flow direction through the weld and surrounding material
- Penetration depth, showing exactly how far the weld fused into the base metal
- Cracks that never reached the surface and would otherwise stay hidden
- Porosity and voids trapped inside the weld during solidification
- Overheating conditions that changed the metal’s structure during welding
None of these are visible before the cut. All of them can matter enormously afterward.
Reading grain flow and penetration depth
Grain flow tells an inspector how the metal moved and solidified during welding. Disrupted or irregular flow near the fusion line often points to a problem in how the weld was made.
Penetration depth answers a more direct question. Did the weld actually fuse all the way through, or does a gap sit somewhere underneath a clean-looking surface.
A weld that looks complete from above can still have incomplete penetration hiding just below where anyone would normally check.
Where this proves a welder’s or procedure’s qualification
Welding Procedure Specifications and Welder Performance Qualification Tests both lean on this examination heavily. A procedure can look sound on paper and still produce welds with inconsistent penetration or hidden cracking.
Cutting a sample open settles the question directly. Either the macrostructure holds up under close examination, or it doesn’t.
That result usually decides whether a procedure gets approved, or whether a welder’s qualification test passes. There’s not much room for interpretation once the etched cross-section is sitting under the microscope.
One cut sample standing in for many
A single sacrificed section can’t speak for every weld in a production run on its own. It can speak for the procedure and the welder who made it, though.
That’s the tradeoff at the center of this test. One sample gets destroyed so that the process behind hundreds of other welds can be trusted without cutting into every single one of them.
Running a macro etch weld test on a representative sample is usually enough to qualify the method itself, which is exactly why it works as a standard rather than something done on every finished weld.